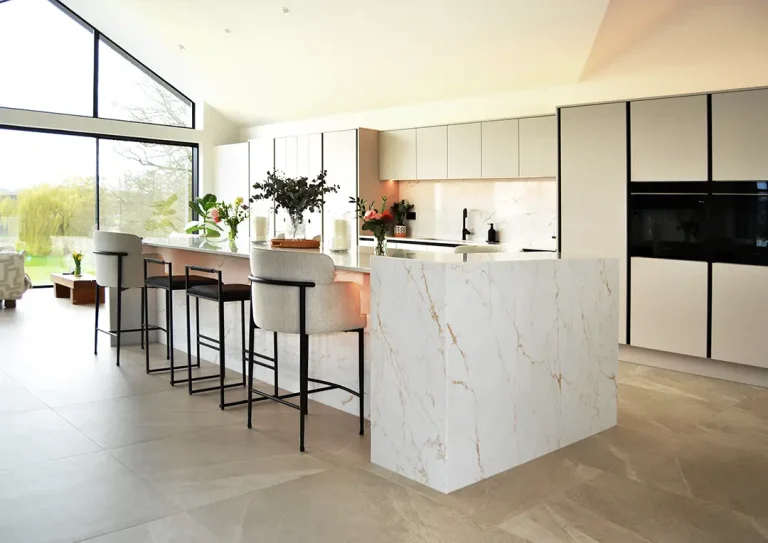
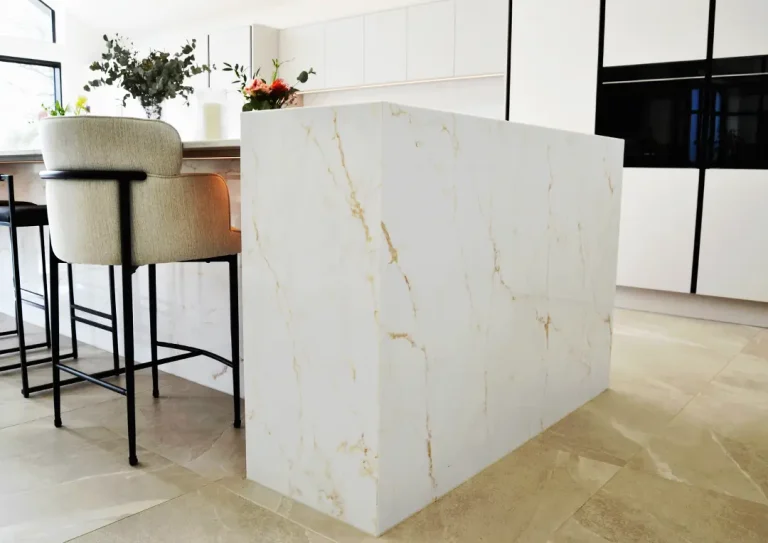
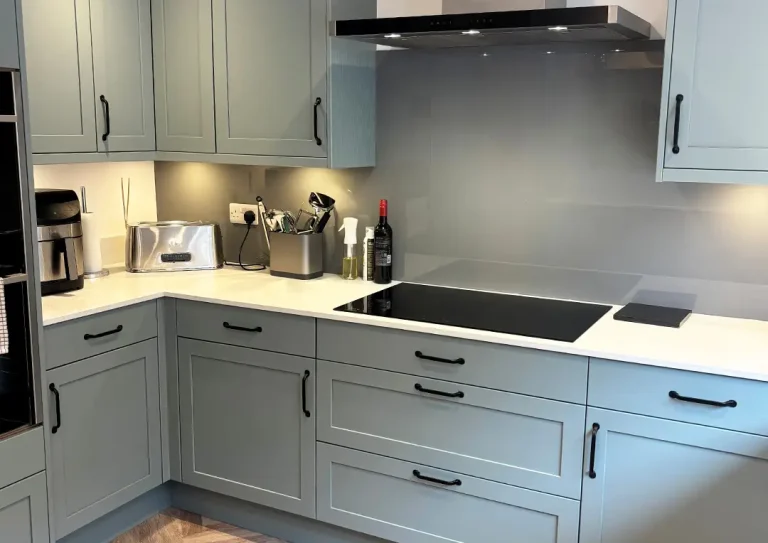
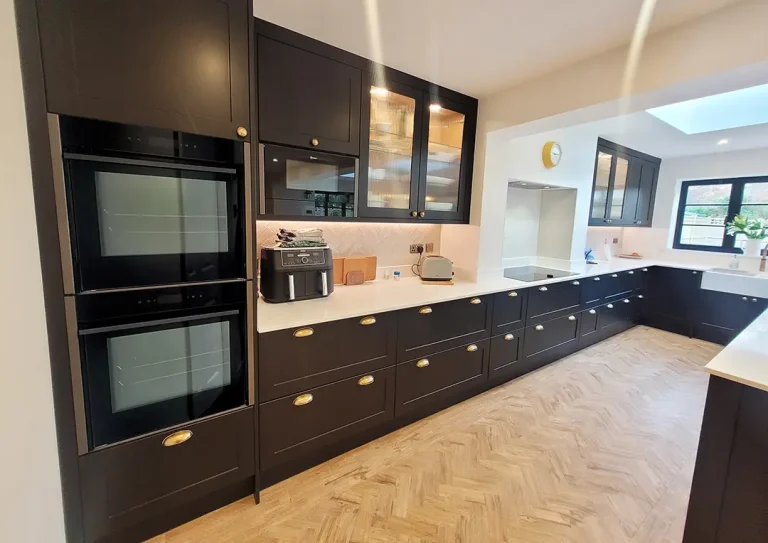
More and more our customers are looking not only to install new kitchens, but to rearrange their house layouts to improve their living space.
In this project, we proposed a design that included the removal of internal walls, the relocating of doors and moving the radiators and boiler. We worked with a trusted building contractor to produce plans and carry out the building work ready for our fitters to install the kitchen.
We provided the client with 3D renders of a new, larger kitchen design that would create a much more open-plan family room.
| Style | Slab |
| Worktop | Quartz Pietra Grey |
| Colour | Light Grey Gloss |
| Handles | Polished Chrome |
| Lighting | LED Under Cabinet lights |
| Appliances | Neff, Caple |
| Other Features | Quooker Tap, Glass Splashback |