Case study of structural changes to a family home, improving the downstairs rooms’ layout.
As it’s the case nowadays, we like to live in larger, spacious and open rooms. With a bit of thought, we can re-arrange the internal layout of a property to suit modern living. We need our homes to be a haven of tranquillity, away from all the stresses of everyday life.
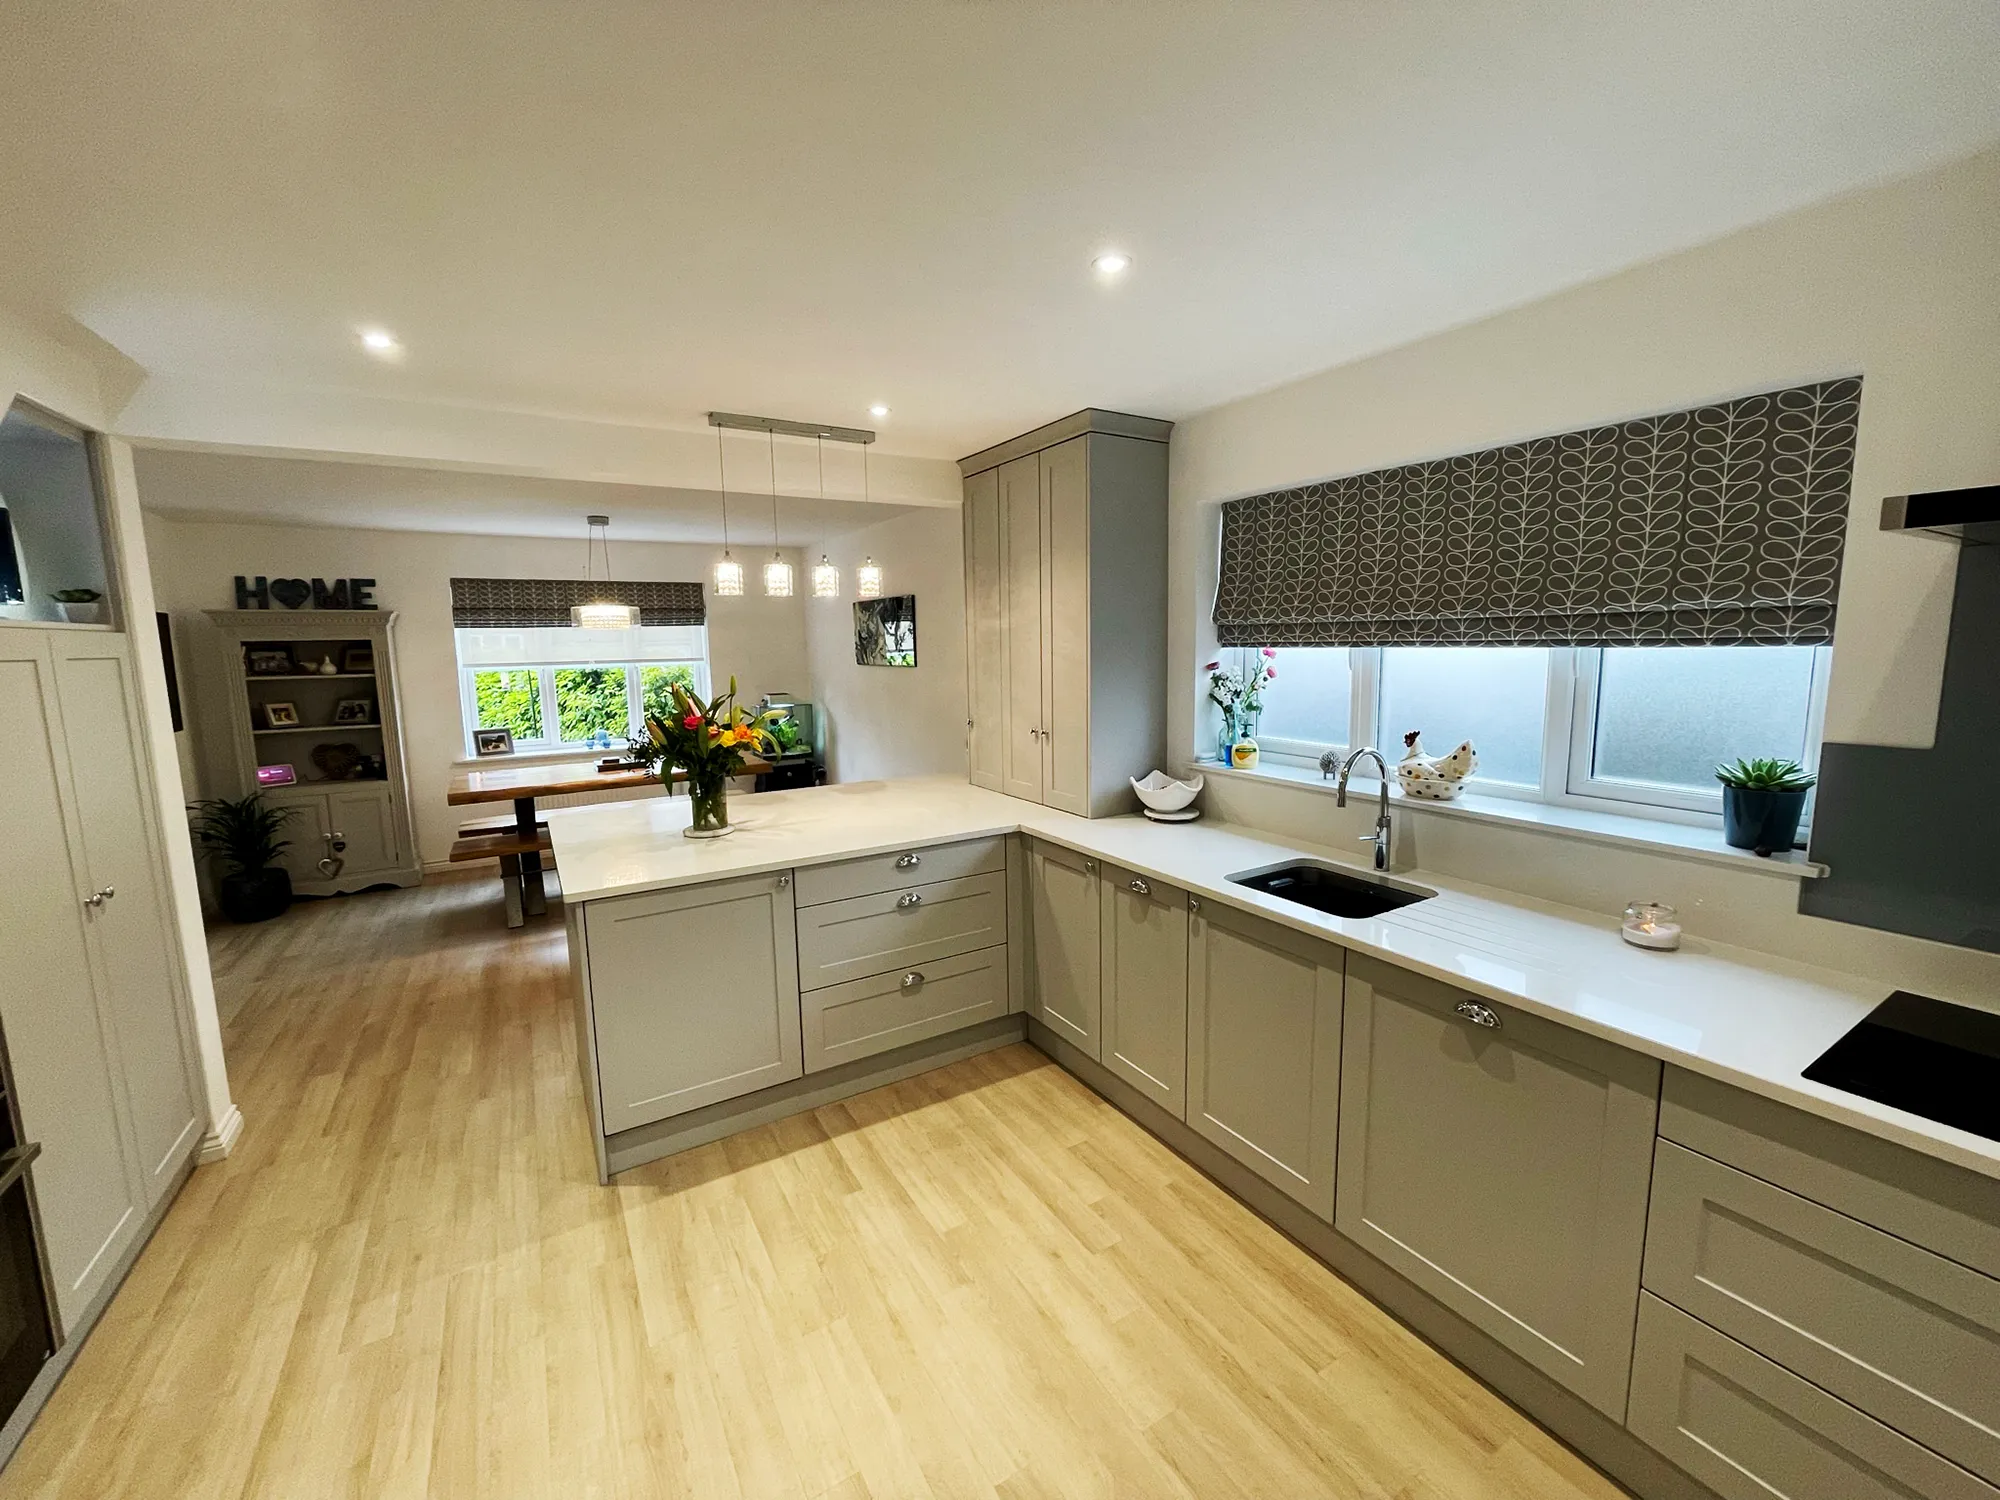
Our customers wanted the downstairs of their house to make more sense. They were after a large, bright and spacious family kitchen, very practical utility room and good access to their garden.
| Style | Shaker Style |
| Worktop | Quartz Worktop |
| Colour | Light Grey |
| Handles | Polished Chrome Half Cups & Knobs |
| Appliances | Neff Induction Hob; Neff Integrated Dishwasher; Integrated Fridge Freezer; Quooker Boiling Water Tap |
| Other Features | Integrated Bin; Bi-fold Breakfast cabinet; Under the Stairs Storage; |

Our Solution
The building contractor removed the wall between the kitchen and dining room, opened up the space under the stairs from the kitchen side to house the ovens and a shallow larder, whilst still retaining coat storage from the hall.
The back door in the utility room was blocked up and the window turned into a door with direct access to the garden.
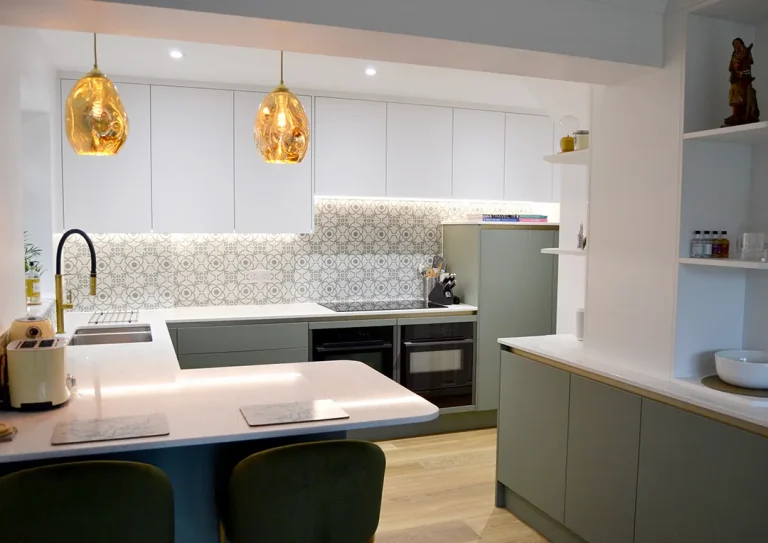
The couple chose a classic, but minimalistic style kitchen with light grey cabinetry and white marbled worktops. The bespoke cabinetry in the utility room had to hide the washing machine, tumble dryer, microwave, fridge/freezer, boiler and also had to accommodate a broom cupboard and extra storage.
The result is a practical open space for the whole family to enjoy.