Downsizing doesn’t necessarily mean compromising on how a home works. For this luxury apartment, the challenge was to make much better use of the available space, creating a more sociable connection between the kitchen, dining area and living room while introducing the storage the homeowners needed.
The apartment already had an almost-new kitchen, so replacing it would have made little sense. Instead, the project became an exercise in thoughtful redesign: retaining what worked, adding what was missing and creating a cohesive open-plan living space around it.
Opening Up the Kitchen and Living Space
Originally, the kitchen was separate from the living room, with only enough room for a relatively small dining table.
To create a more open and connected layout, part of the dividing wall was removed. This allowed the kitchen and living areas to flow into one another while still retaining a degree of definition between the different parts of the room.
The wider project also included new flooring and radiators, helping the newly connected spaces feel like one considered interior rather than a collection of separate rooms.
Extending Rather than Replacing the Kitchen
With the existing kitchen still in very good condition, the aim was to work sympathetically with it rather than start again.
A new peninsula section was introduced to provide valuable additional storage and preparation space, together with an additional fridge and practical pull-out bins. An oak-effect laminate worktop brings warmth to the new section and complements the wider living and dining space.
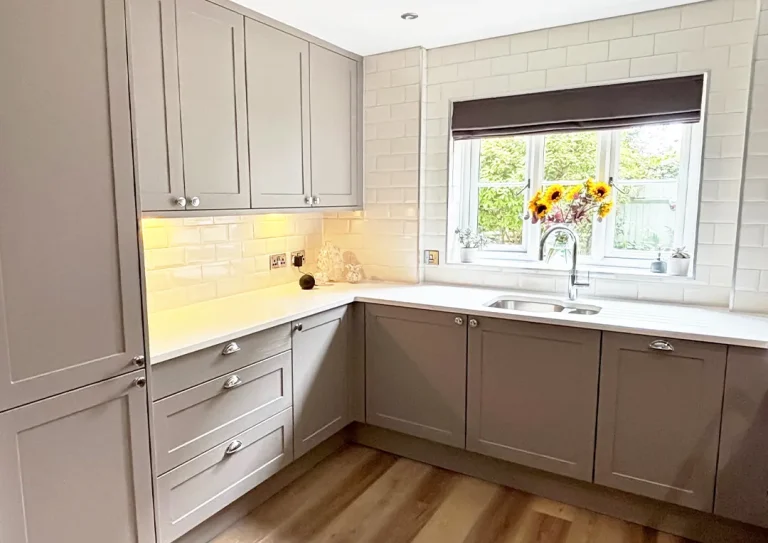
Modern Shaker cabinetry in taupe, finished with brushed nickel D handles, gives the new furniture a restrained contemporary feel that sits comfortably alongside the existing kitchen.


Bespoke Living Room Shelving and Storage
A major part of the design was the custom-built furniture in the living room.
Full-height cabinetry and generous open shelving provide a combination of practical storage and display space for books, ornaments and personal pieces. Rather than introducing freestanding furniture into the apartment, the fitted design makes use of the available wall space and gives the living room a much more architectural, considered appearance.
Integrated cabinetry lighting adds another layer to the design, highlighting the open shelving and helping the furniture become a feature of the room in its own right.
A separate cabinet positioned near the door also conceals power sockets, creating a convenient place for charging phones and tablets without leaving cables and chargers on display.
A Dining Area Designed into the Room
The homeowners wanted room for a generous dining table, so bespoke banquette seating became an important part of the new layout.
As well as providing comfortable seating without requiring space for chairs on every side of the table, the banquette incorporates pull-out storage underneath, making another hardworking part of the room useful in more than one way.
New pendant lighting above the dining table helps define this area within the open-plan space, while a further pendant in the living room gives each zone its own character without interrupting the flow between them.


One Space, Designed as a Whole
What began as a request for more dining space ultimately became a much broader redesign of how the apartment could be used.
By opening up the existing layout, extending the kitchen, and designing bespoke furniture specifically for the living and dining areas, our team were able to create a home that offers significantly more storage, more usable worktop space and a much more sociable arrangement.
It’s also a good example of how bespoke interior design doesn’t have to begin and end with the kitchen. Carefully designed fitted furniture can help make every part of an open-plan space work harder, while giving the entire room a consistent and considered feel.
Planning an Open-Plan Living Space in Horsham?
Whether you’re looking to redesign a kitchen, make better use of an awkward living area or create bespoke storage and furniture around your home, Holmewood Interiors can help you consider your space as a whole.
From kitchens and dining areas to fitted shelving, banquette seating and custom storage, our Horsham-based team can design practical, individual solutions around the way you want to live.
To see what’s possible, pop into our Horsham showroom, call us on 01403 254090, or send us a message.