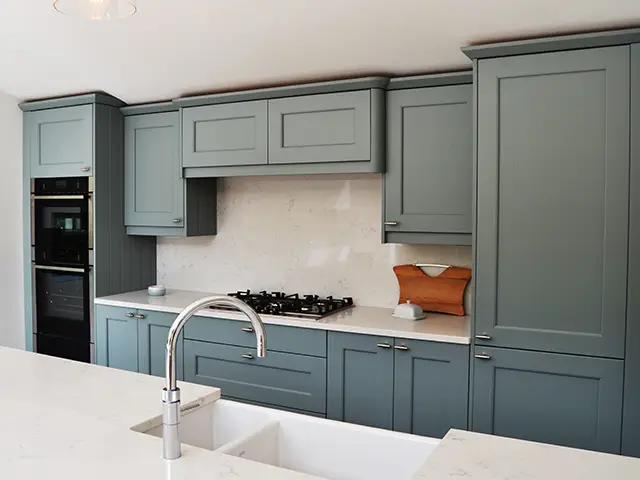
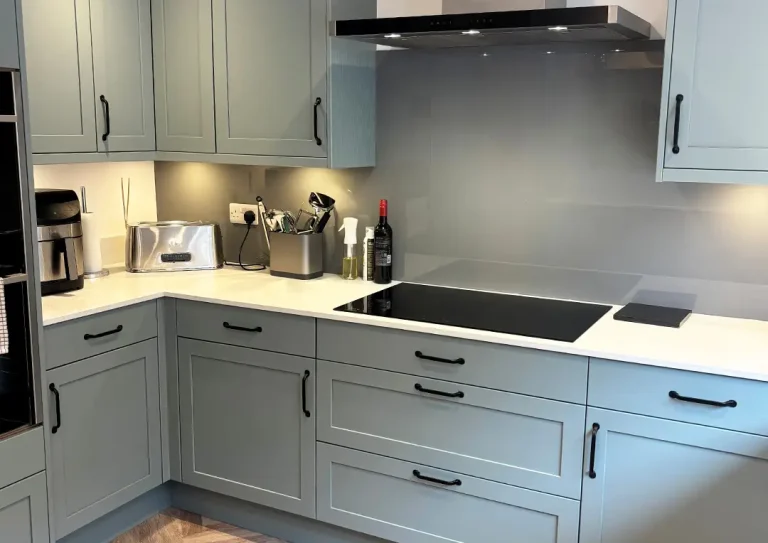
This kitchen was a part of a large building project that incorporated a sizeable kitchen extension. Our customers wanted to create a large, open plan kitchen space to accommodate their busy family life. And being an important project for them, they stayed closely involved in the kitchen design throughout the whole process. So we were delighted when they chose to individualise the room by selecting the beautiful Fjord Blue for their cabinetry.
The worktop was designed to continue onto the wall behind their gas hob, but with no visible electrical sockets. So, to keep them out of sight, we installed angled sockets underneath the wall cabinets.
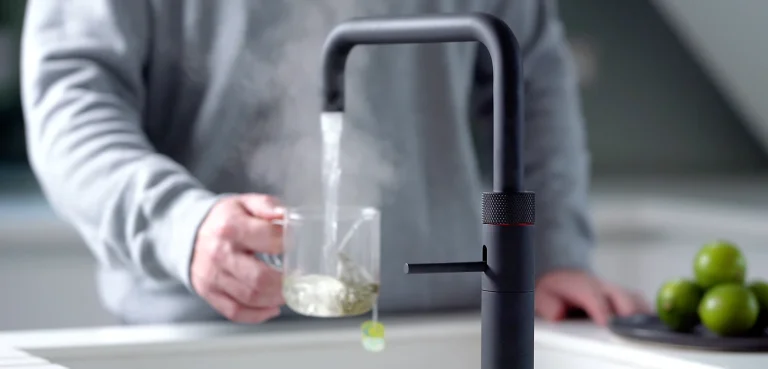
The customer opted for a main gas hob, but also a small ceramic hob on the island. They also added a boiling water tap to their wish list. However, they also wanted to address the length of time it took for the hot water to start coming through the tap. We therefore installed the Fusion Round Quooker COMBI. This system provides 7 litres of instant boiling water or 15 litres of hot water, all from a cold feed. There now is no more waiting for the hot water! Furthermore, it is the first ‘boiler’ with high-vacuum insulation, making it the most energy-efficient hot and boiling water tap available.
Sloping Ceiling
The new extension has a sloping ceiling which is quite low at one end of the room and very tall at the other. The tall end is where the room opens onto the garden. The generously sized windows and bi-fold doors at this end keeps the family connected to the outside.
The reduced height ceiling made the installation challenging for our team of fitters. To make them fit, they had to cut the top of the cabinets at an angle to fit the space. They also custom fit a canopy extractor with an outside duct.
The four metre long kitchen island is a significant feature of the room. Not only does it create a boundary between the cooking and dining areas, but also provides plenty of worktop space. It houses a small hob, double Belfast sink, dishwasher, pull out bin and plenty of storage. It also cleverly incorporates a pillar which was necessary for the structure of the extension.
Kitchen Design in Horsham
If you would like to see Fjord Blue in your new kitchen, why not schedule a consultation with our Horsham based design team? Call on 01403 254090 or send us a message. To keep track of our work, or for more inspiration, why not follow us on Facebook or Instagram?
| Style | Classic Painted Timber Shaker. |
| Worktop | Jade Carrara Quartz. |
| Colours | Doors painted in Fjord Blue. |
| Lighting | Under cabinet strip lights Pendant lights over the island. |
| Appliances | Neff oven, Neff combination oven, warming drawer, Neff gas hob, Neff domino ceramic hob on island, Neff Fridge, Slim Canopy Extractor by Falmec. |
| Other Features | Quooker Fusion Round Tap with Combi 7 L tank to provide constant hot water from a cold feed. |