One of the most striking features of this kitchen space is its large full-width bi-fold patio doors. Not only do they allow great views out to the garden, but they flood the room with natural light. This new space was formed by knocking through the old lounge and adding a new flat roof extension.
Our brief was to design and install a new kitchen as part of part of this large, open-plan family space. Aside from the kitchen there is also space for a dining area and a TV snug area within the extension.
Kitchen Island
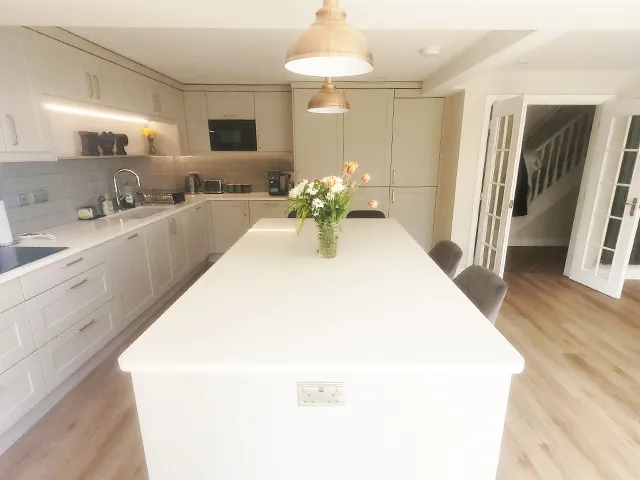
One of the standout features of the kitchen is the Island. It has a lot of presence, immediately catching the eye when you walk into the room. And apart from its practical considerations, it serves as a natural divider, separating the kitchen area from the living areas. Its very presence creates natural flow to the kitchen, making it easier to move around and assign key work areas.
On a functional level, the island creates the benefit of additional storage and a considerable amount of extra worktop space. Being able to spread your food preparation out onto another surface is a huge help when preparing large meals.
What’s really great about this island is that it has two integrated breakfast bars with combined seating for four people. The seating immediately transforms the kitchen into a more sociable space, allowing for more spontaneous interaction between family and friends. And the position of the seating is by design, allowing people to sit and look directly through to the garden.
Quartz Worktop & Shaker Doors
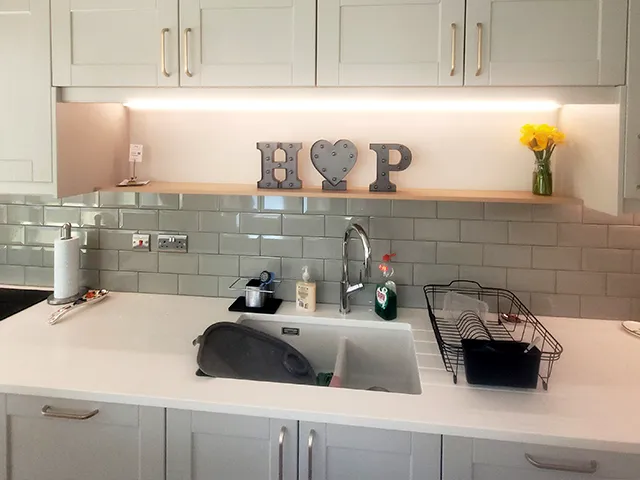
The worktop was custom made by Königstone and is 30mm Cotton Star quartz in a polished finish. Meticulous measurements were taken of the worktop area before the quartz was manufactured to the exact dimensions. Specialist fitters then ensured that the worktop was fitted to the highest and most precise standards. Integrated into the worktop is an undermounted two-bowl Silgranit sink in soft white with a chrome mixer tap.
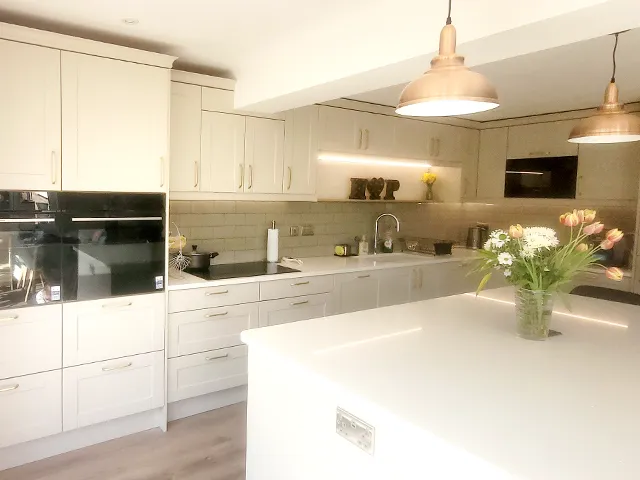
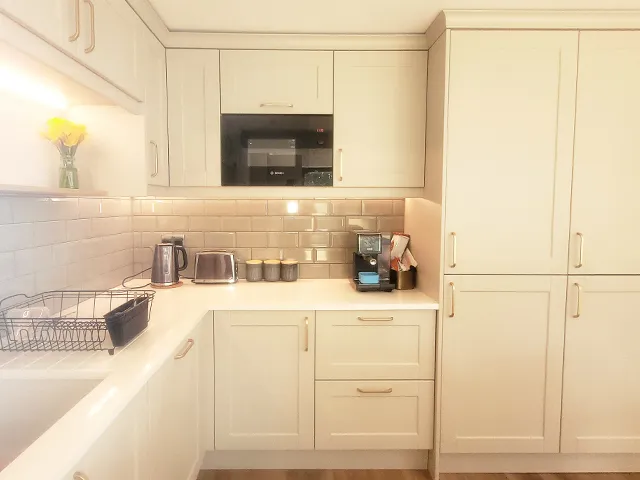
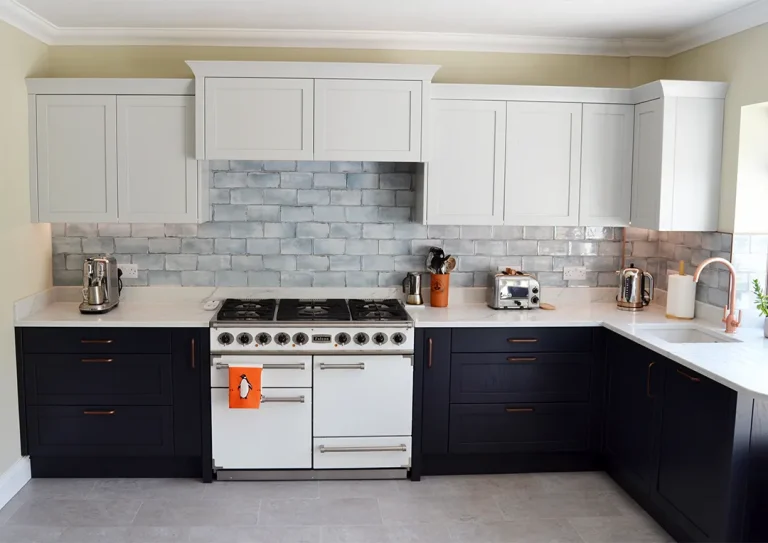
The cabinetry is made from oak-coloured carcasses with lined shaker doors in taupe, with woodgrain effect. The taupe doors, white polished worktop and metro-tiled splashback are complimented by the smooth gold handles, which finish this classic look.
Storage Solutions
This kitchen makes use of many space-saving storage solutions. For example, there is a predominant use of drawers which offer a greater deal of functionality over cabinets. The kitchen also features a Spacetower – a tall larder unit that offers plenty of storage space. It is an ergonomic way to store food that contains inner pull-outs, giving you access from three sides.
The kitchen also features corner pullout units, which allow you to maximise the space and accessibility of corner cabinets. Their tiered pull-out mechanisms allow you to store items in places that would otherwise be unreachable. And thanks to modern engineering, they can seamlessly glide in and out with considerable weight on them.
Kitchen Design in Horsham
If you’re thinking about a new kitchen, why not get in touch with our team and book a design consultation? Our kitchen designers work from our Horsham showroom, as do our dedicated kitchen fitting team. Our fitters are highly trained craftsmen who work to a very high standard. Why not pop in to our showroom, send us a message or call us on 01403 254090. Or, for more inspiration, why not follow us on Facebook and Instagram?
| Style | Shaker doors in taupe with woodgrain effect and smooth gold handles. |
| Sink | Undermounted two bowl Silgranit sink in soft white. |
| Worktop | Quartz worktop in Cotton Star. |
| Lighting | Under cabinet strip lights. |
| Appliances | Bosch induction hob, built in self-cleaning oven, integrated microwave, integrated cooker hood, 2 integrated fridge/freezers & integrated dishwasher. |
| Other Features | Kitchen Island with seating for four. Tall Spacetower, corner pullout storage and metro styled tiles. |